


From first call to final install—what to expect, step by step
If you’re considering a kitchen or whole-home remodel in the Denver area, you might be wondering what working with a remodeling designer actually looks like. Maybe you’ve scrolled through beautiful Pinterest boards but feel stuck on how to make those ideas work in your Lakewood ranch or your Golden split-level. Or perhaps you’re not even sure if you need a designer, a contractor, or both.
Let me walk you through what it’s really like to work with a remodeling designer, from that first nervous phone call all the way to the moment you step into your finished space.
The First Call: No Pressure, Just Conversation
The Consultation: Where the Real Work Begins
If we decide to move forward, we’ll schedule an in-home consultation. This is where I get to see your space, measure, take photos, and, most importantly, listen.
I’ve been doing this for nearly 30 years, and I’ve learned that the best designs come from understanding how you actually live. Maybe you love cooking elaborate meals—or maybe you’re more of a “reheat leftovers” household. Some clients entertain often, while others just want a calm, efficient space for everyday life. If kids do homework at the kitchen island, that changes layout and storage needs fast. And if you work from home, we’ll make sure your space can truly multitask.
These aren’t just nice-to-know details. They’re the foundation of a design that actually works for your life, not just for a magazine spread.
During the consultation, I’ll also start problem-solving. Maybe your Morrison home has a tricky load-bearing wall, or your Arvada kitchen has an awkward layout that’s stumped other designers. These are the “tough puzzles” I specialize in. With a background in construction and real estate, I can see solutions that purely aesthetic-focused designers might miss.
The Design Phase: Turning Ideas Into Plans
After our consultation, I’ll create a design plan tailored to your needs, your budget, and your home’s unique challenges—exactly what you should expect from a remodeling designer in Denver homeowners choose for complex projects. This isn’t a cookie-cutter approach. Every home in the Denver Foothills has its own personality, and your remodel should reflect yours.
I’ll present materials, color palettes, and layout options the way a remodeling designer in Denver clients trust would—clearly and with context. We’ll talk through the why behind every choice. Not just “this tile is pretty,” but “this tile is durable enough for your mudroom and complements the mountain views you love.”
You’ll have time to think, ask questions, and make changes. There’s no pressure to decide on the spot. Good design takes thoughtful consideration, and I’d rather you feel confident than rushed.
The Build: Your Advocate on Site
Here’s where my experience really comes into play. I don’t just hand off plans and disappear. Throughout the construction process, I serve as your advocate and expert eye.
I’ll coordinate with contractors, check in on progress, and catch issues before they become expensive problems. If something doesn’t look right or doesn’t match the plan, I address it. You shouldn’t have to worry about whether that cabinet is installed correctly or if the tile pattern is off. That’s what I’m there for.
For clients in Wheat Ridge, South Glenn, Englewood, or anywhere across the Denver area, this representation means you have someone who speaks both “design” and “construction” fighting in your corner.
Living Through a Remodel: What to Expect
Let’s be honest: remodeling isn’t always easy. There will be dust. Your kitchen might be out of commission for a few weeks. You might eat more takeout than you’d like.
But here’s what makes it manageable: clear communication and realistic expectations. I’ll walk you through timelines, help you set up a temporary kitchen if needed, and keep you updated every step of the way. You’ll never wonder what’s happening or when things will be done.
The key is staying organized and on track, and that’s something I take seriously. After three decades in this business, I’ve learned that reliability matters just as much as creativity.
The Final Install: Seeing It All Come Together
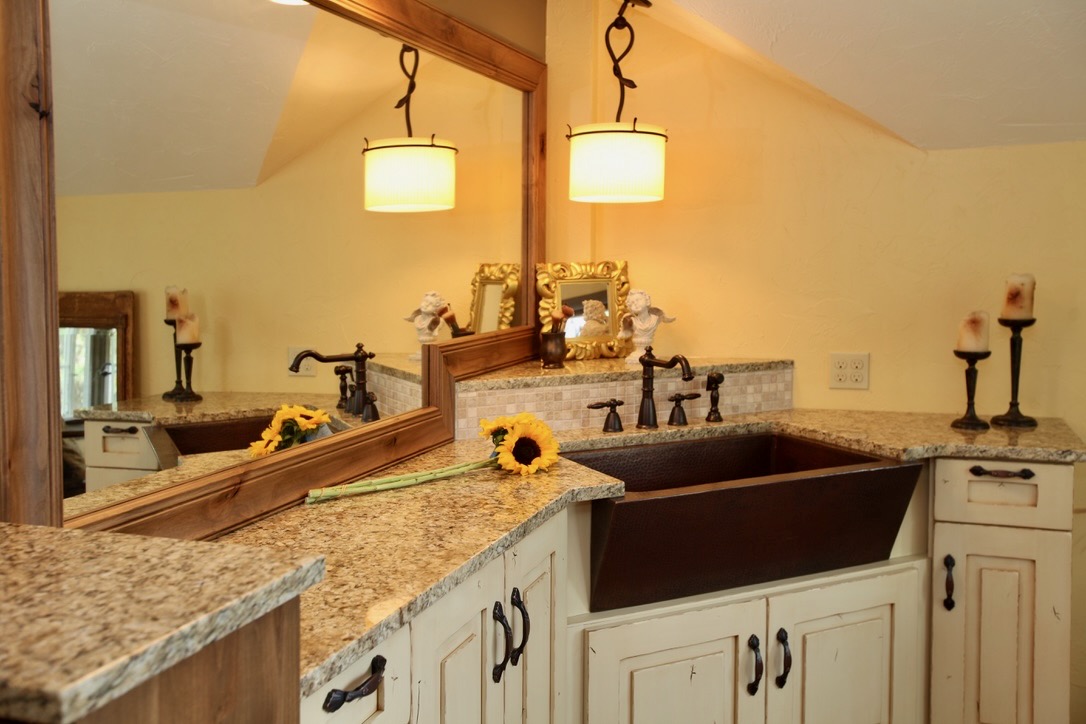
There’s a moment during every project when it all clicks—one of the best parts of working with a remodeling designer in Denver homeowners rely on. The countertops are in, the backsplash is installed, the lighting fixtures are hung, and suddenly it’s not a construction zone anymore—it’s your home.
The final install is when we add those finishing touches: hardware, accessories, and the details that make a space feel complete. Your remodeling designer in Denver clients trust will do a final walkthrough with you to make sure everything meets your expectations.
And then? You get to live in a space that actually works for you. A kitchen where you can cook without tripping over your partner. A bathroom where there’s finally enough storage. A home that feels like it was designed around your life—because it was.
Why Experience Matters
Working with someone who has nearly 30 years of experience means you’re not getting guesswork. You’re getting someone who has solved problems like yours hundreds of times, who knows what works and what doesn’t, and who can see around corners before you hit a wall, literally or figuratively.
It also means you’re working with someone who understands the Denver market, the Foothills climate, and what improvements will add value to your home if you ever decide to sell.
Ready to Start the Conversation?
If you’re in the Denver area, whether that’s Lakewood, Golden, Morrison, Evergreen, or anywhere in between, and you’re ready to explore what’s possible for your home, let’s talk. No pressure, no obligations. Just a conversation about your space and your vision.
Because the best remodels don’t start with a blueprint. They start with understanding what you need, what you love, and what’s going to make your home work better for the life you’re actually living!


Recent Comments